Make more
of your home.

Garage conversions in Milton Keynes. From a quiet home office to a room for the whole family, Brooklands Construction helps you make better use of the space you already have.

Book a free quote

The home you love.
The space you need.

You might love where you live, but need a little more room. Somewhere to work without distractions, a bedroom for guests or a living space that gives everyone room to relax.

Your garage could be the answer. Converting the space you already have opens up new possibilities for your home, shaped around the way you want to live.

Talk to us about your plans
  1. More living. Less storage.

    Give an underused garage a proper purpose. Turn a space filled with boxes into a comfortable room that becomes part of everyday life.

  2. More room. Same garden.

    Working within your garage’s existing footprint creates living space without extending into the garden. Keep your outdoor space for the things you enjoy.

  3. A new room. A familiar home.

    Adapt your home as your needs change. Stay close to your neighbours, schools and favourite places, with a new room designed around what matters to you.

One garage.
So many possibilities.

Looking for garage conversion ideas in Milton Keynes? Brooklands Construction helps homeowners turn underused garages into comfortable, practical rooms, from home offices and bedrooms to living spaces and home gyms.

We cover Milton Keynes and surrounding areas, including Bletchley, Newport Pagnell, Stony Stratford and Wolverton, as well as nearby towns such as Buckingham, Towcester, Leighton Buzzard and Bedford. Whether you have a single, double or detached garage, the starting point is what you want your new room to do.

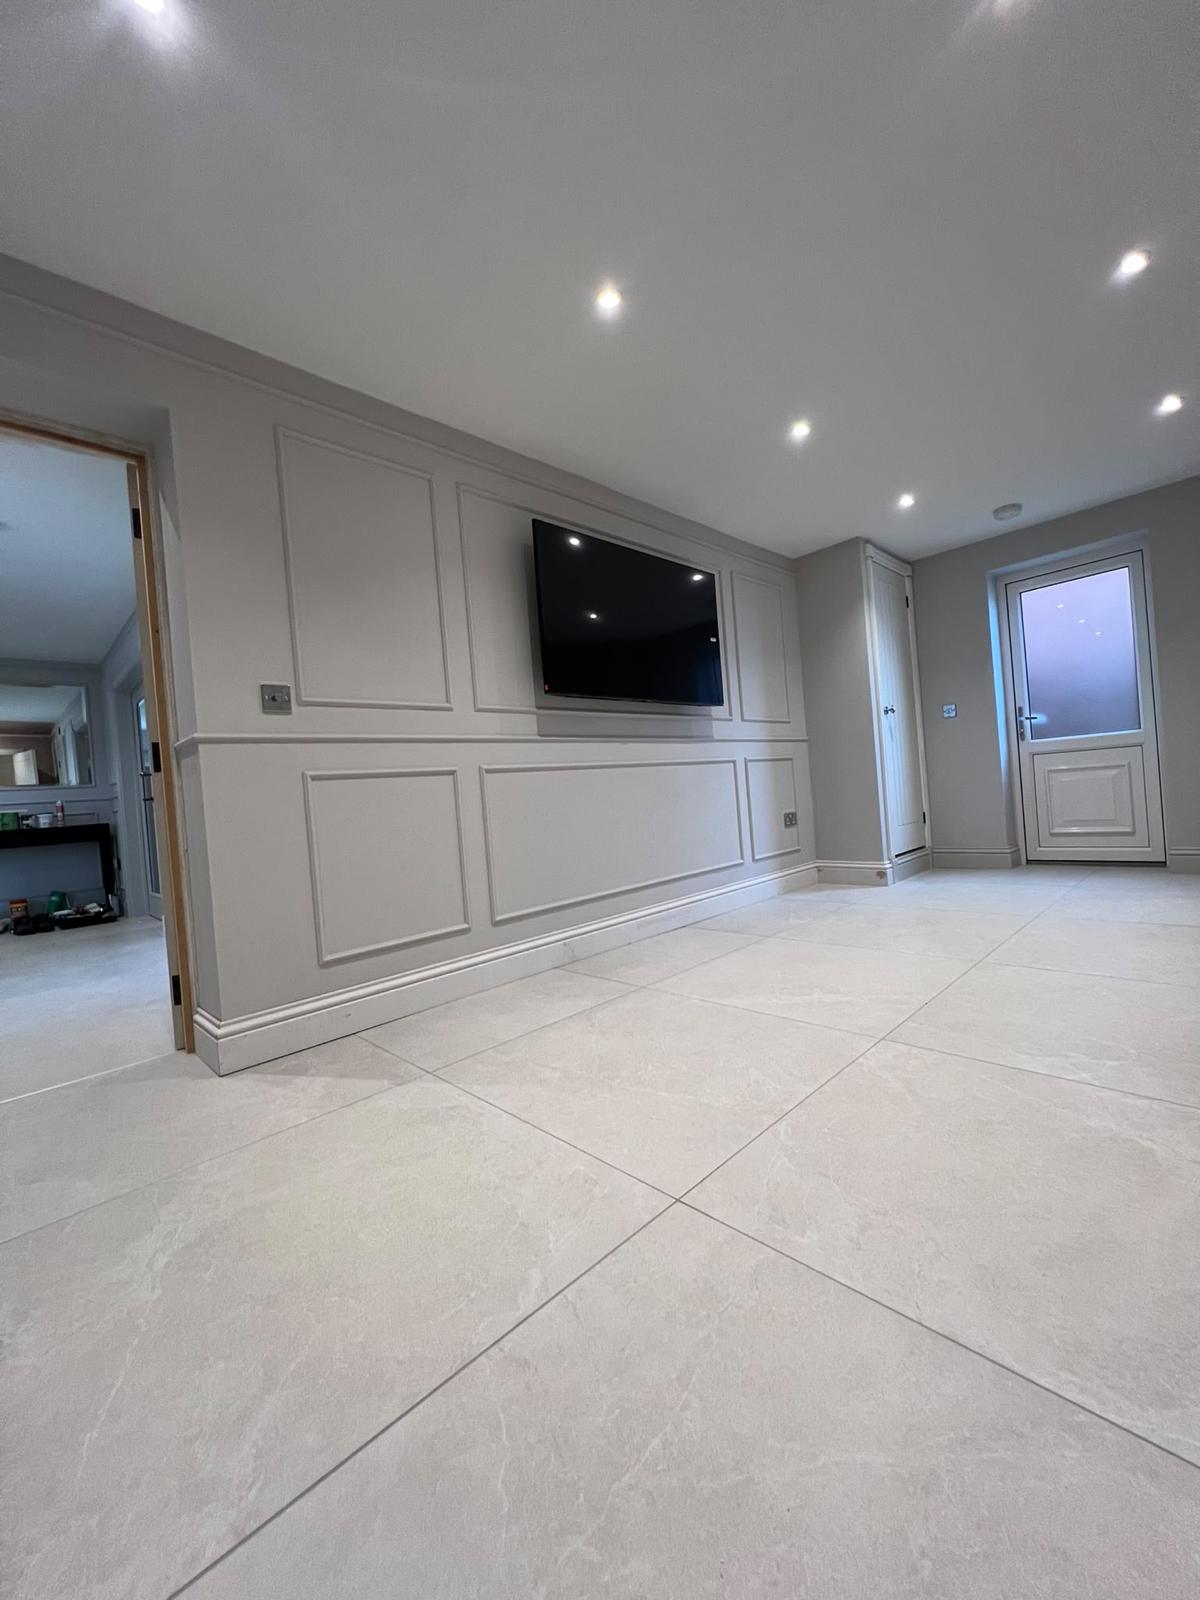
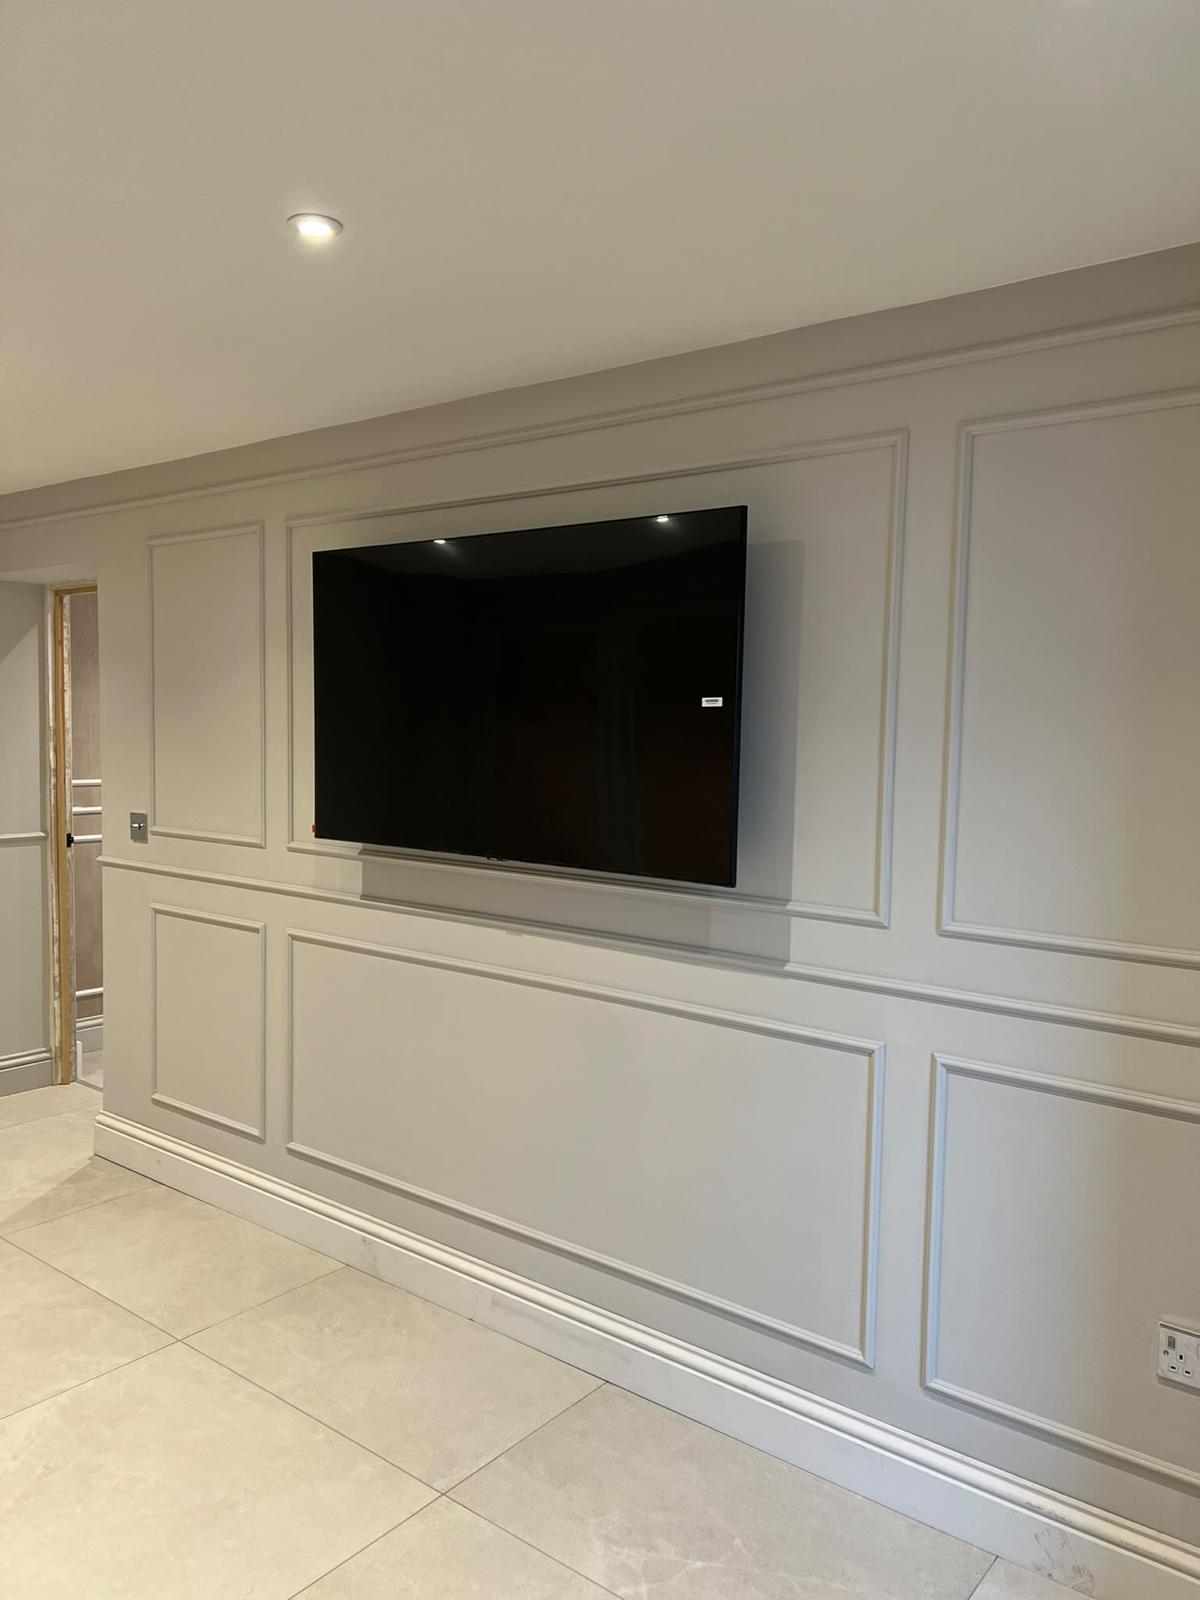
Panelled interior wall with a mounted television

A living room or snug

Create somewhere to unwind, enjoy a film or spend time together. A garage conversion can give your family a second living room without taking space away from the rooms you already use. From lighting and heating to the position of doors and furniture, the layout can be planned around how you want to relax.
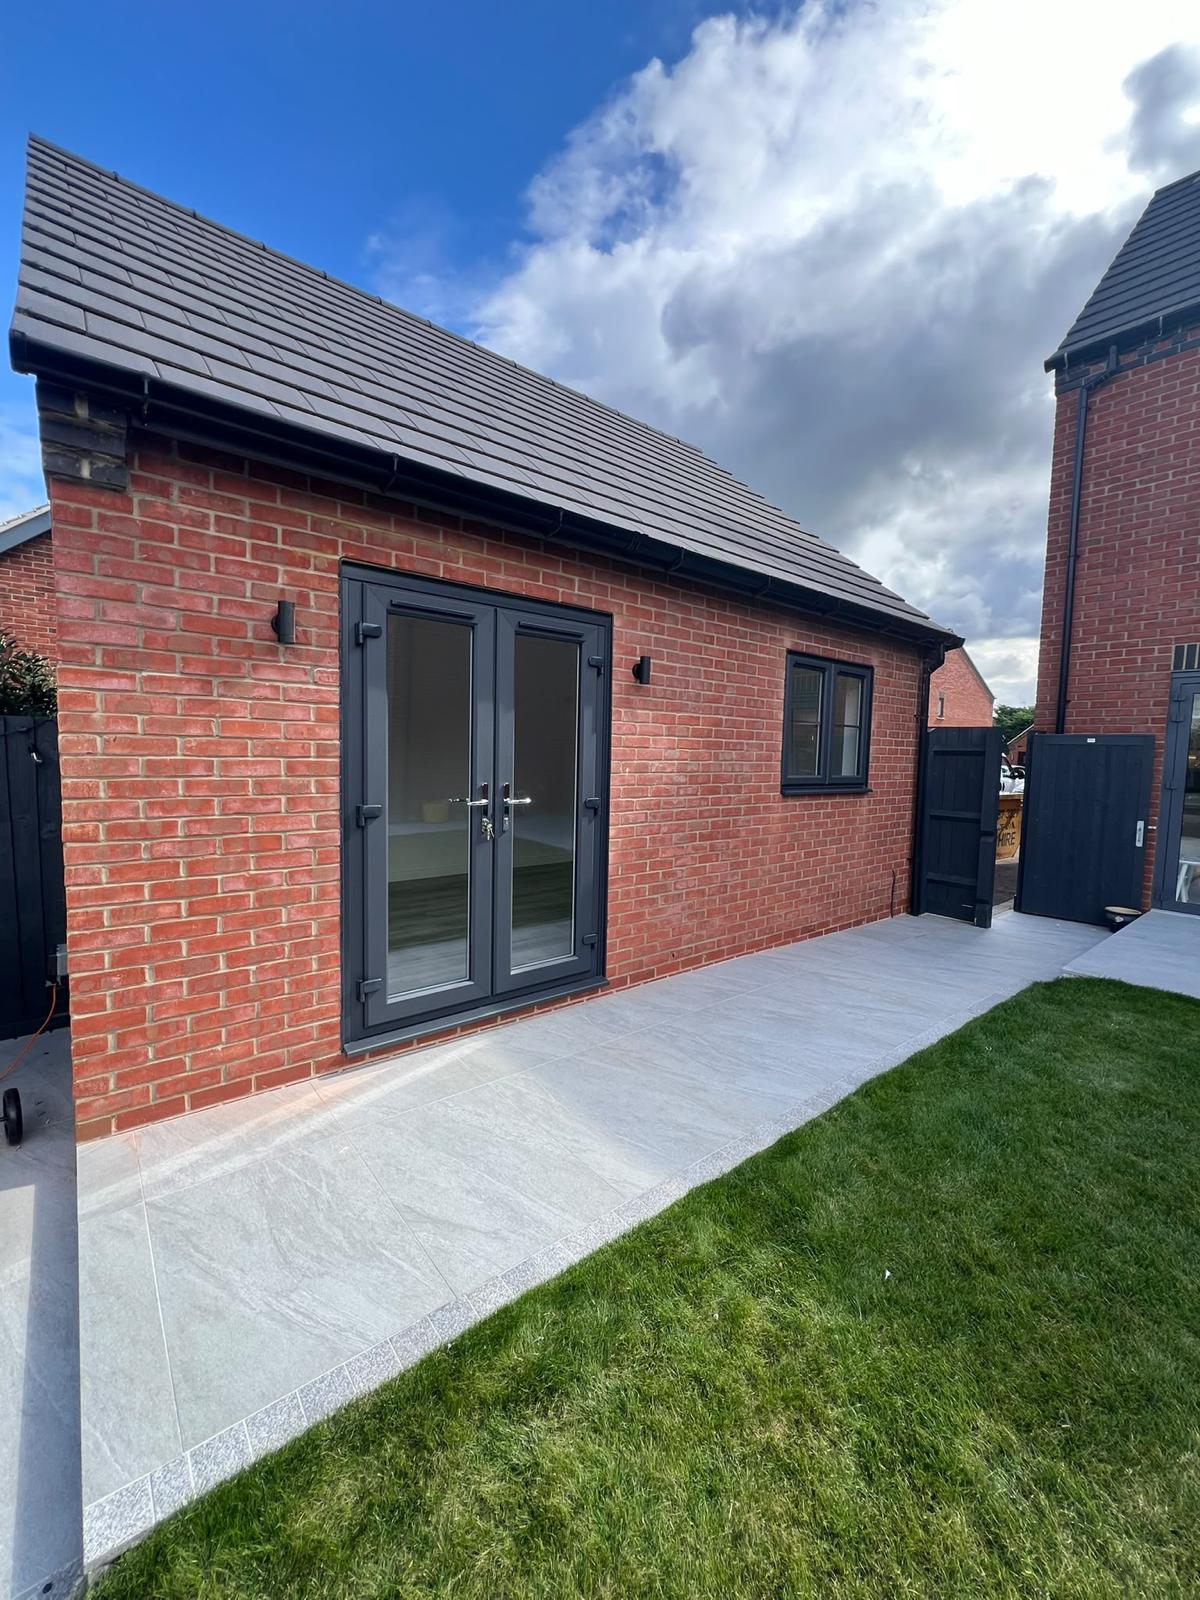
Brick exterior with glazed double doors and a window

An extra bedroom

Make room for a growing family or give overnight guests a comfortable space of their own. Converting a suitable garage into a bedroom can open up useful ground-floor accommodation. We can discuss privacy, natural light, storage and whether an en-suite could work within the available space, helping you explore a layout that feels part of your home.

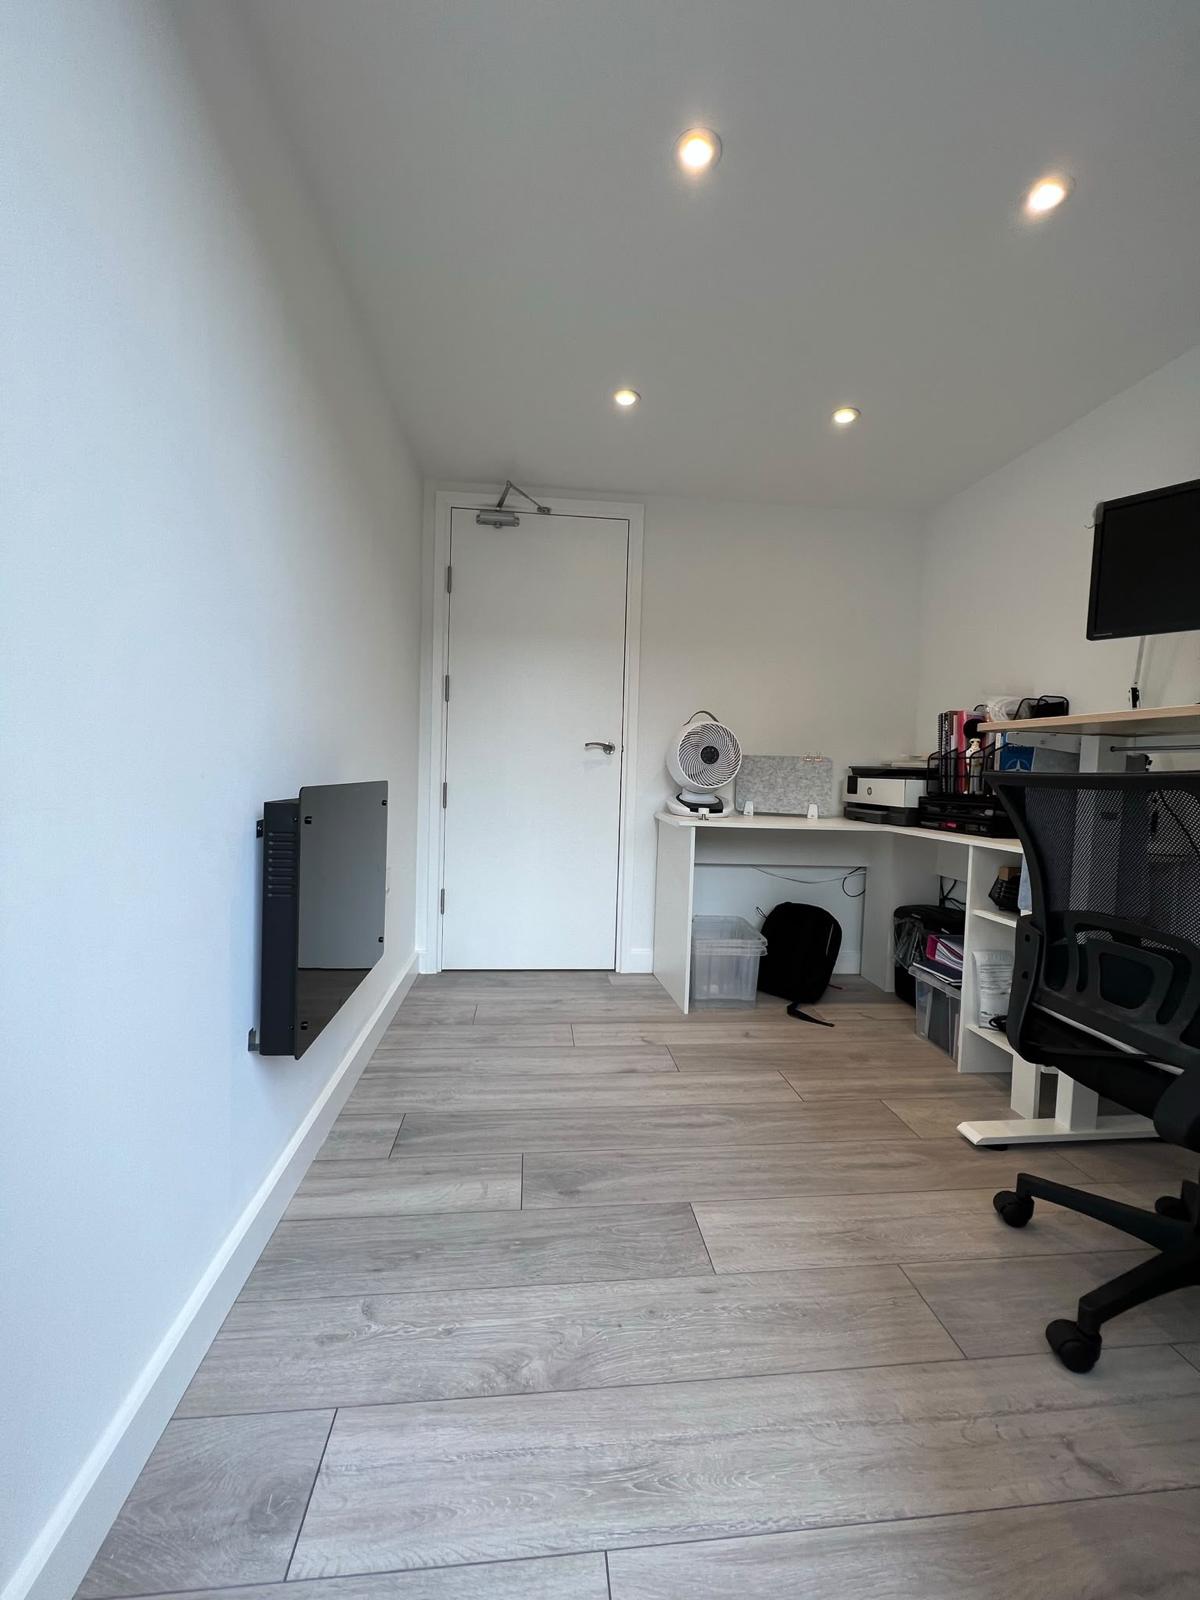
Home office with a fitted desk and recessed lighting

A dedicated home office

Give yourself a proper place to work, away from the kitchen table and everyday distractions. A garage office conversion creates room for a desk, storage and a working setup suited to your routine. Whether you work from home every day or need somewhere for occasional meetings and focused work, a separate room helps establish a clearer boundary between work and home.

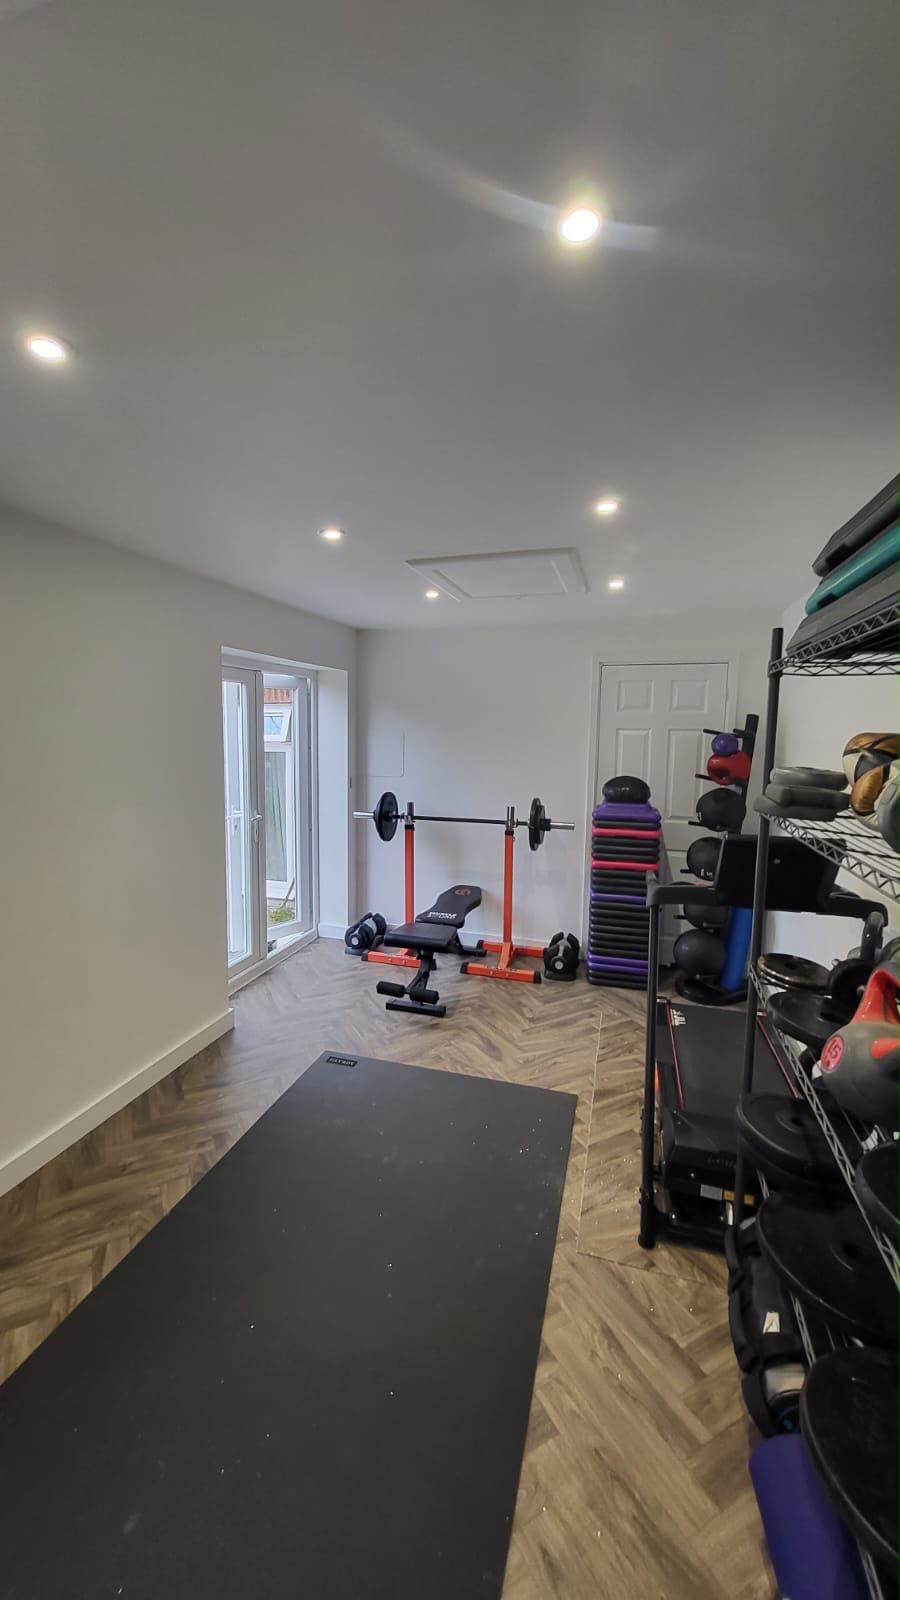
Home gym with a weights bench and exercise equipment

Your own home gym

Make exercise easier to fit around your day with a gym just a few steps from the rest of your home. Your garage conversion can be planned around the equipment you use, with consideration given to flooring, ventilation, lighting and storage. Create a practical space for weights, stretching or your favourite workout, designed around the way you train.

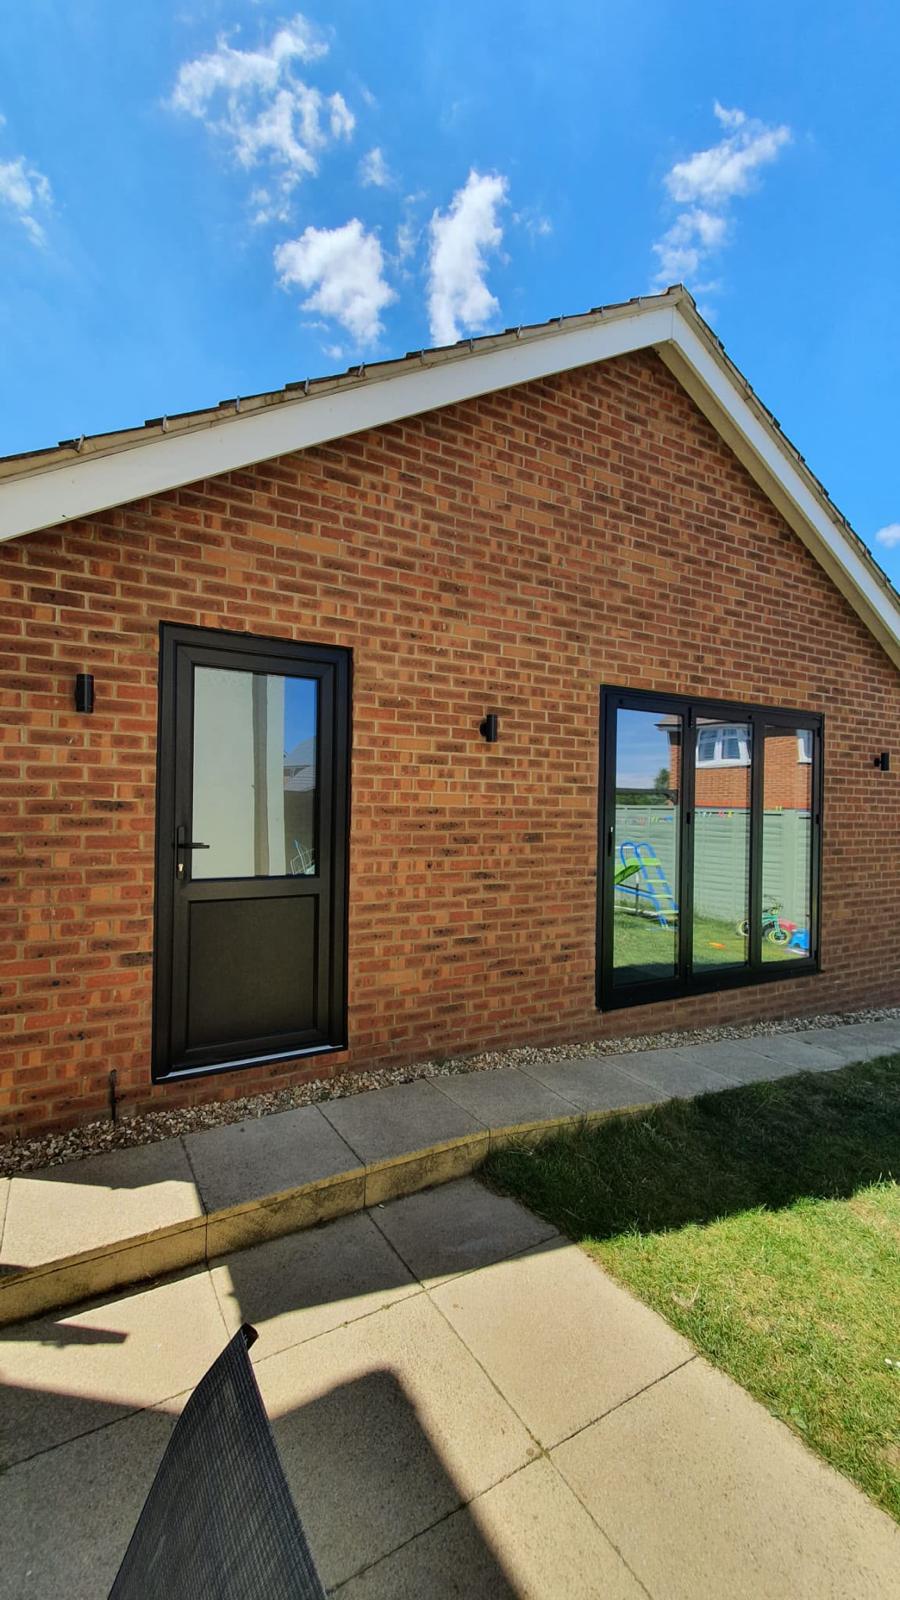
Brick exterior with a glazed door and large window

A playroom for the family

Give toys, games and big imaginations a room of their own. A garage playroom conversion creates a dedicated family space while helping keep the rest of your home organised. Think about storage, easy-care finishes and room for activities now, with a flexible layout that could become a homework room, gaming space or snug as your children grow.

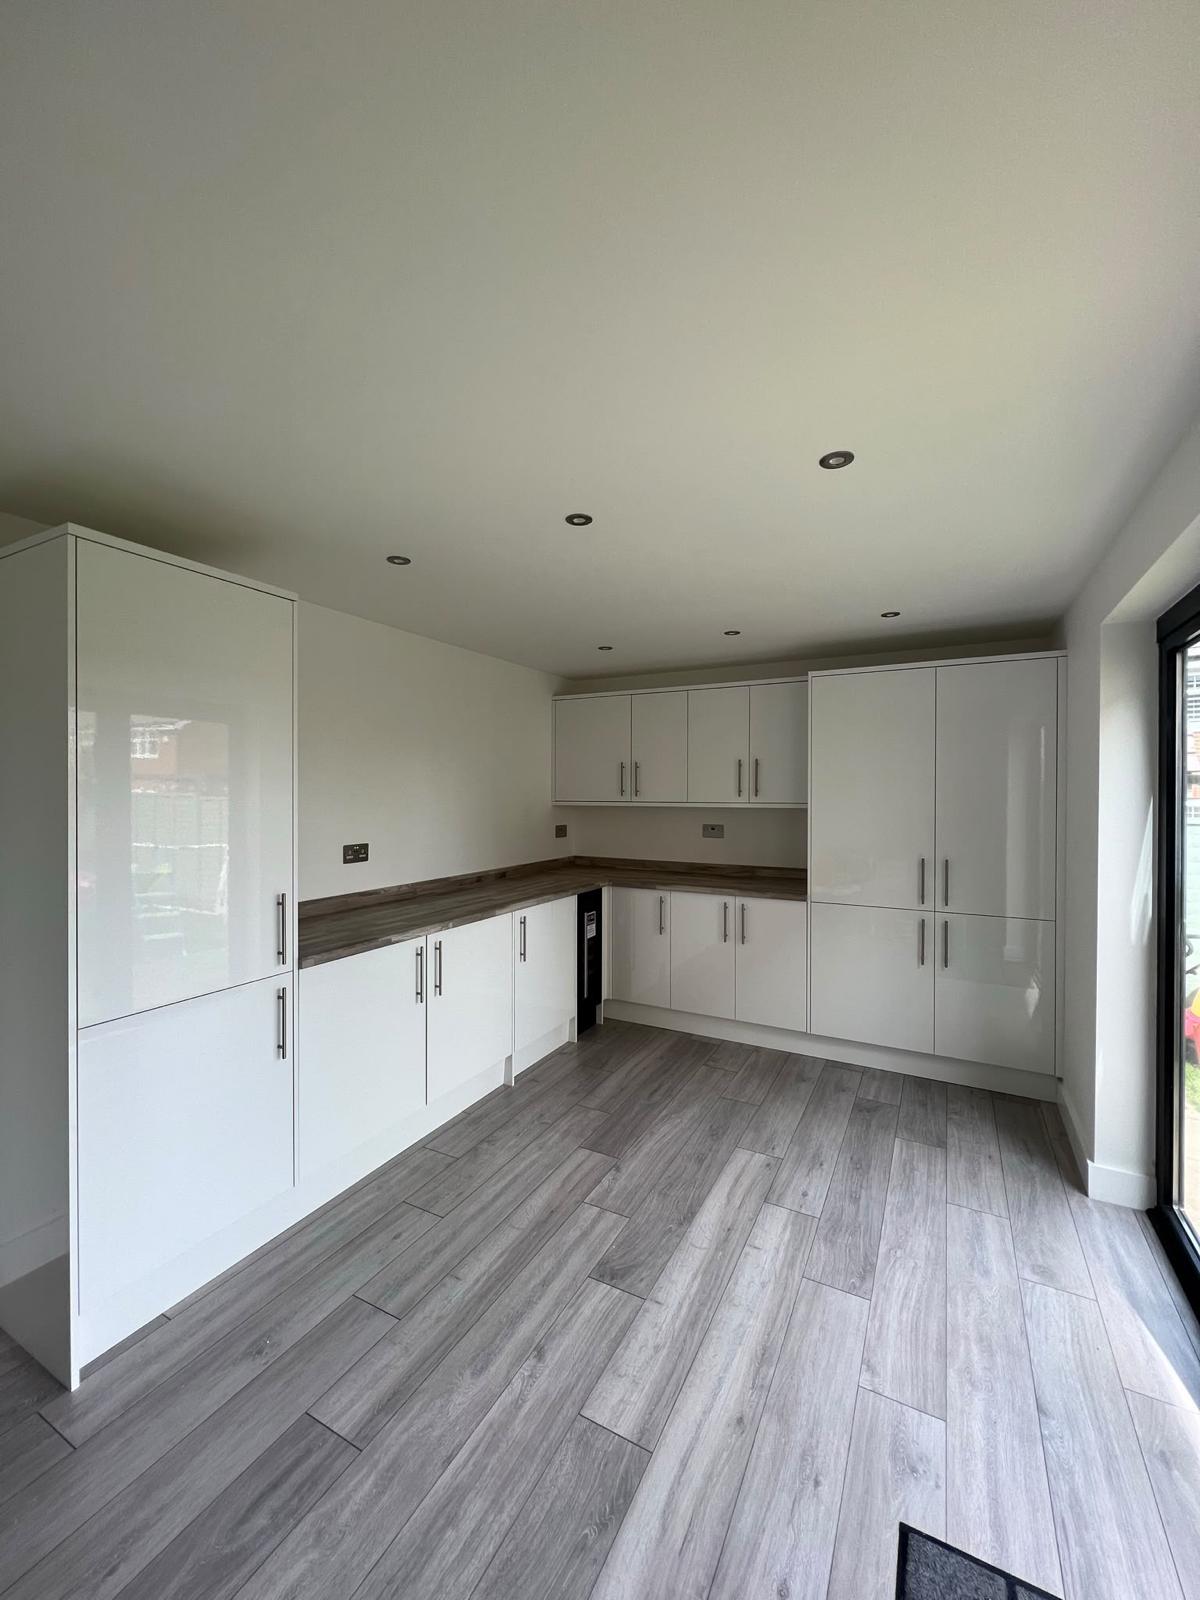
Interior with fitted white cabinets and wood-effect flooring

Guest accommodation

Explore a guest suite or annexe that gives visiting friends or family more privacy. Depending on the garage, there may be scope to combine sleeping space with a shower room or kitchenette. We can discuss your intended use and available space before a layout is developed. Suitability, access and any permissions will need to be considered for your particular property.

A new room.
A clear way forward.

Planning a garage conversion in Milton Keynes starts with understanding your home and what you want to achieve. You might have a clear layout in mind, or simply know you need more space.

Brooklands Construction works with homeowners across Milton Keynes and surrounding areas, including Bletchley, Newport Pagnell, Wolverton and Stony Stratford. We’ll discuss your ideas, look at your garage and help you understand the proposed work before you decide to go ahead.

Whether it’s a single garage office conversion, an extra bedroom or a larger family space, the process begins with a conversation about your needs, budget and preferred timescale.

Book a free quote
  1. Tell us your plans

    Complete our quote form with a few details about your garage, your ideas and your budget. You don’t need to have everything worked out before getting in touch.

  2. Arrange a survey

    We’ll contact you to discuss your enquiry and arrange a suitable time to see the garage. We can look at the space, talk through your options and answer your questions.

  3. Review your quotation

    Once the proposed work is understood, we’ll prepare your quotation. Review what’s included, discuss any adjustments and agree the next steps before work begins.

  4. Bring it to life

    With the details, any necessary approvals and a start date agreed, work can begin. Your garage starts its transformation into a room designed around you.

A look at
our work.

Explore the spaces, exterior finishes and interior details behind our work. If you’re considering a garage conversion in Milton Keynes or the surrounding area, these photographs offer a closer look at what your own space could become.

Interior with decorative wall panelling, a television and tiled flooring View photograph

A place to unwind

Decorative wall panelling, recessed lighting and tiled flooring create a finished living space.

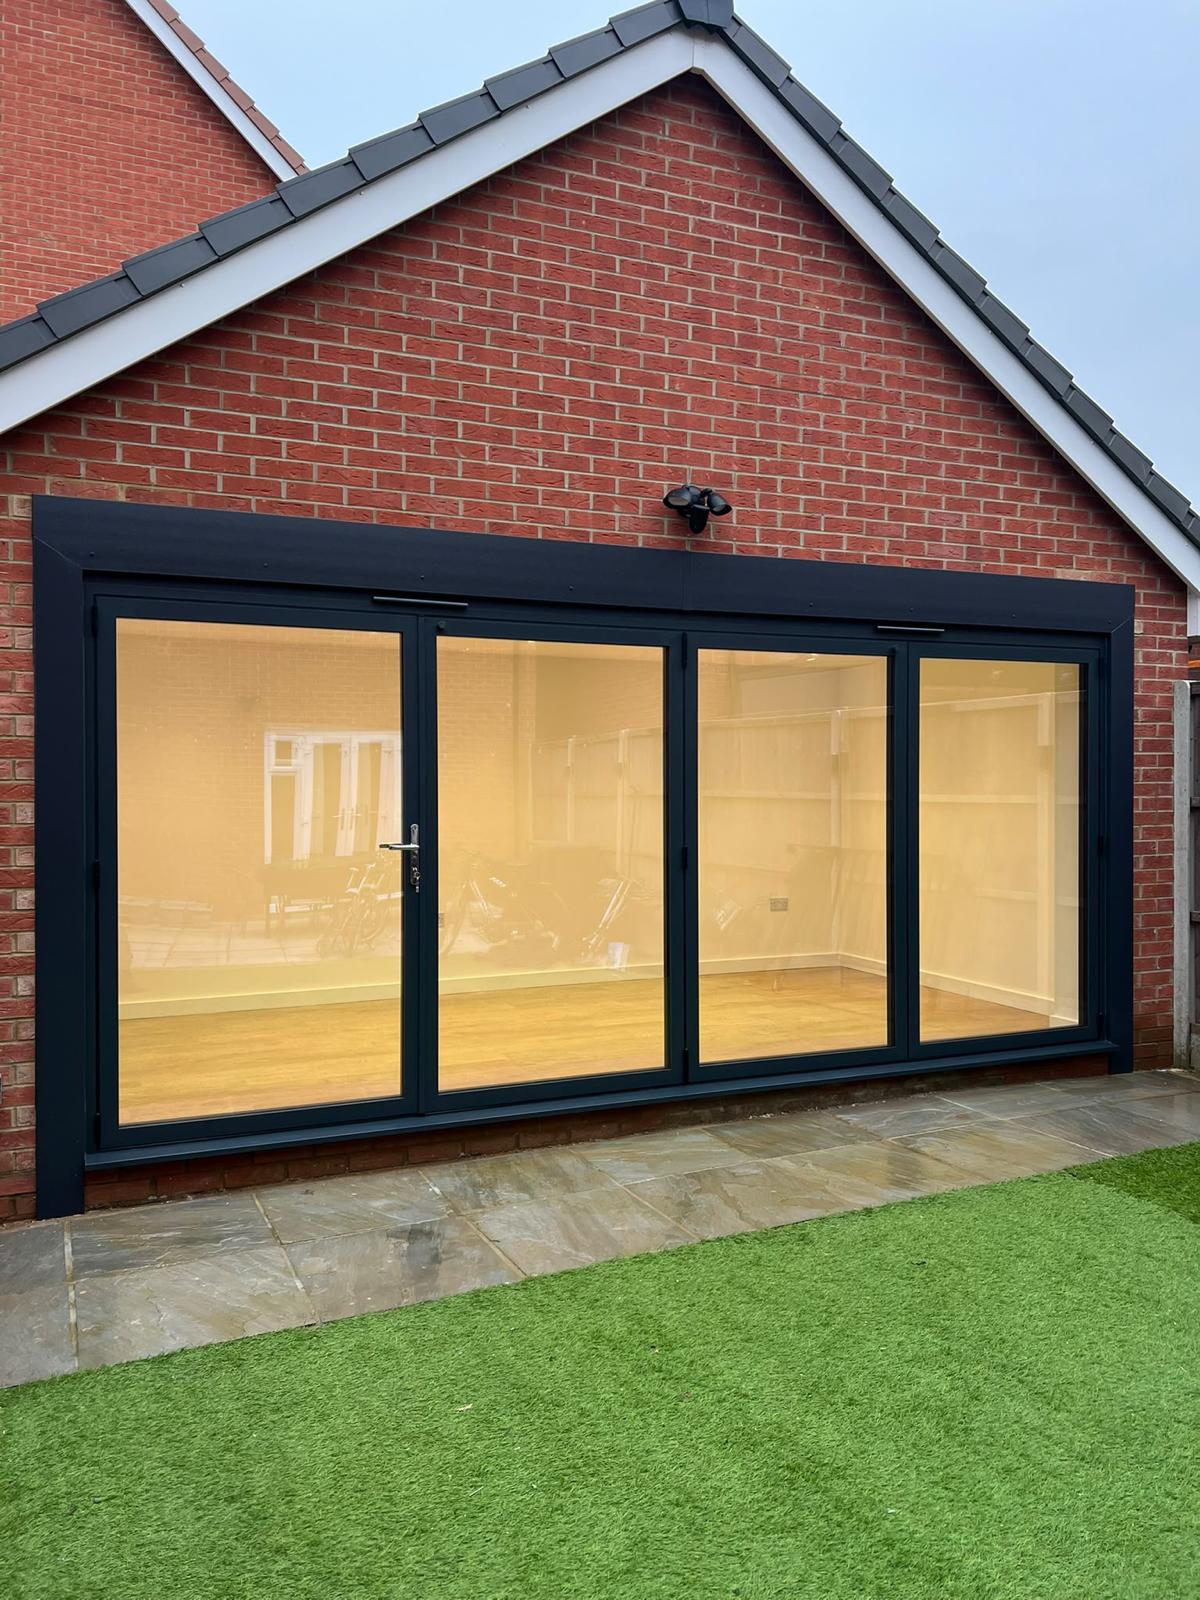
Brick exterior with wide dark-framed glazed doors View photograph

Open to the garden

Dark-framed glazing brings natural light into the room and connects the interior with the garden.

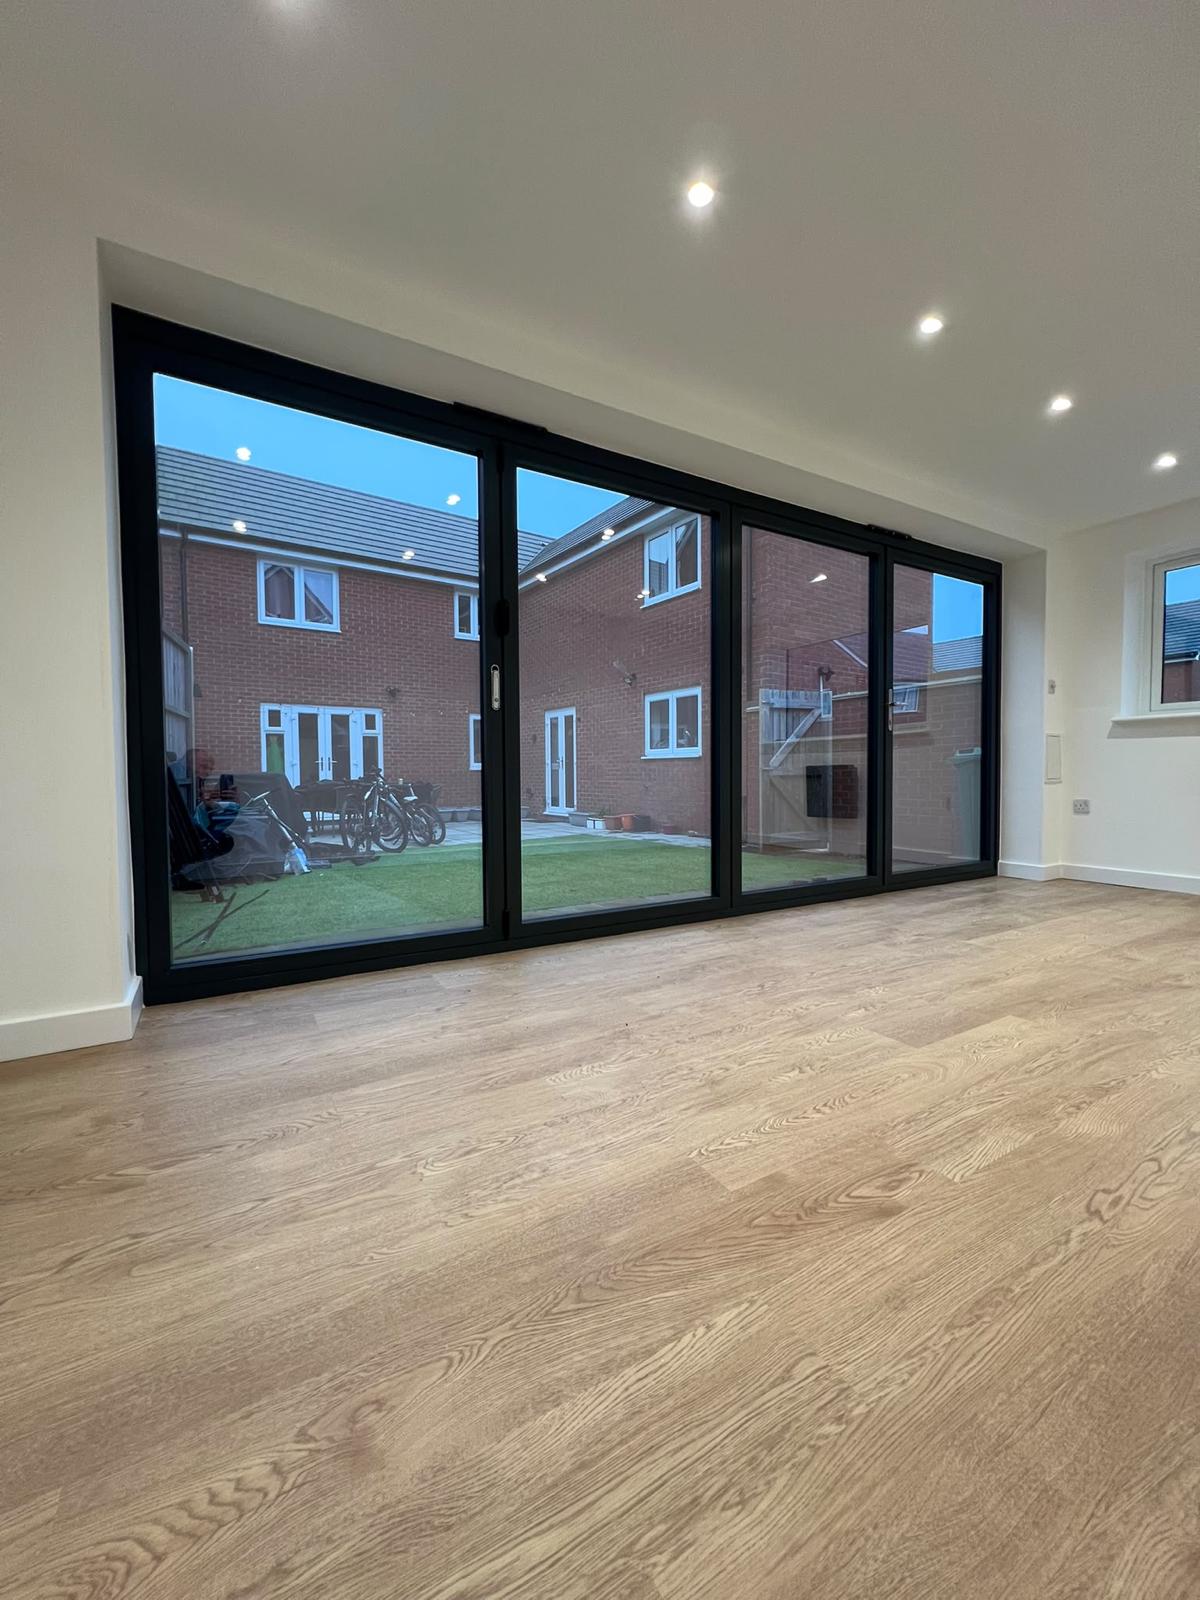
Interior with wide glazed doors overlooking the garden View photograph

Light and space

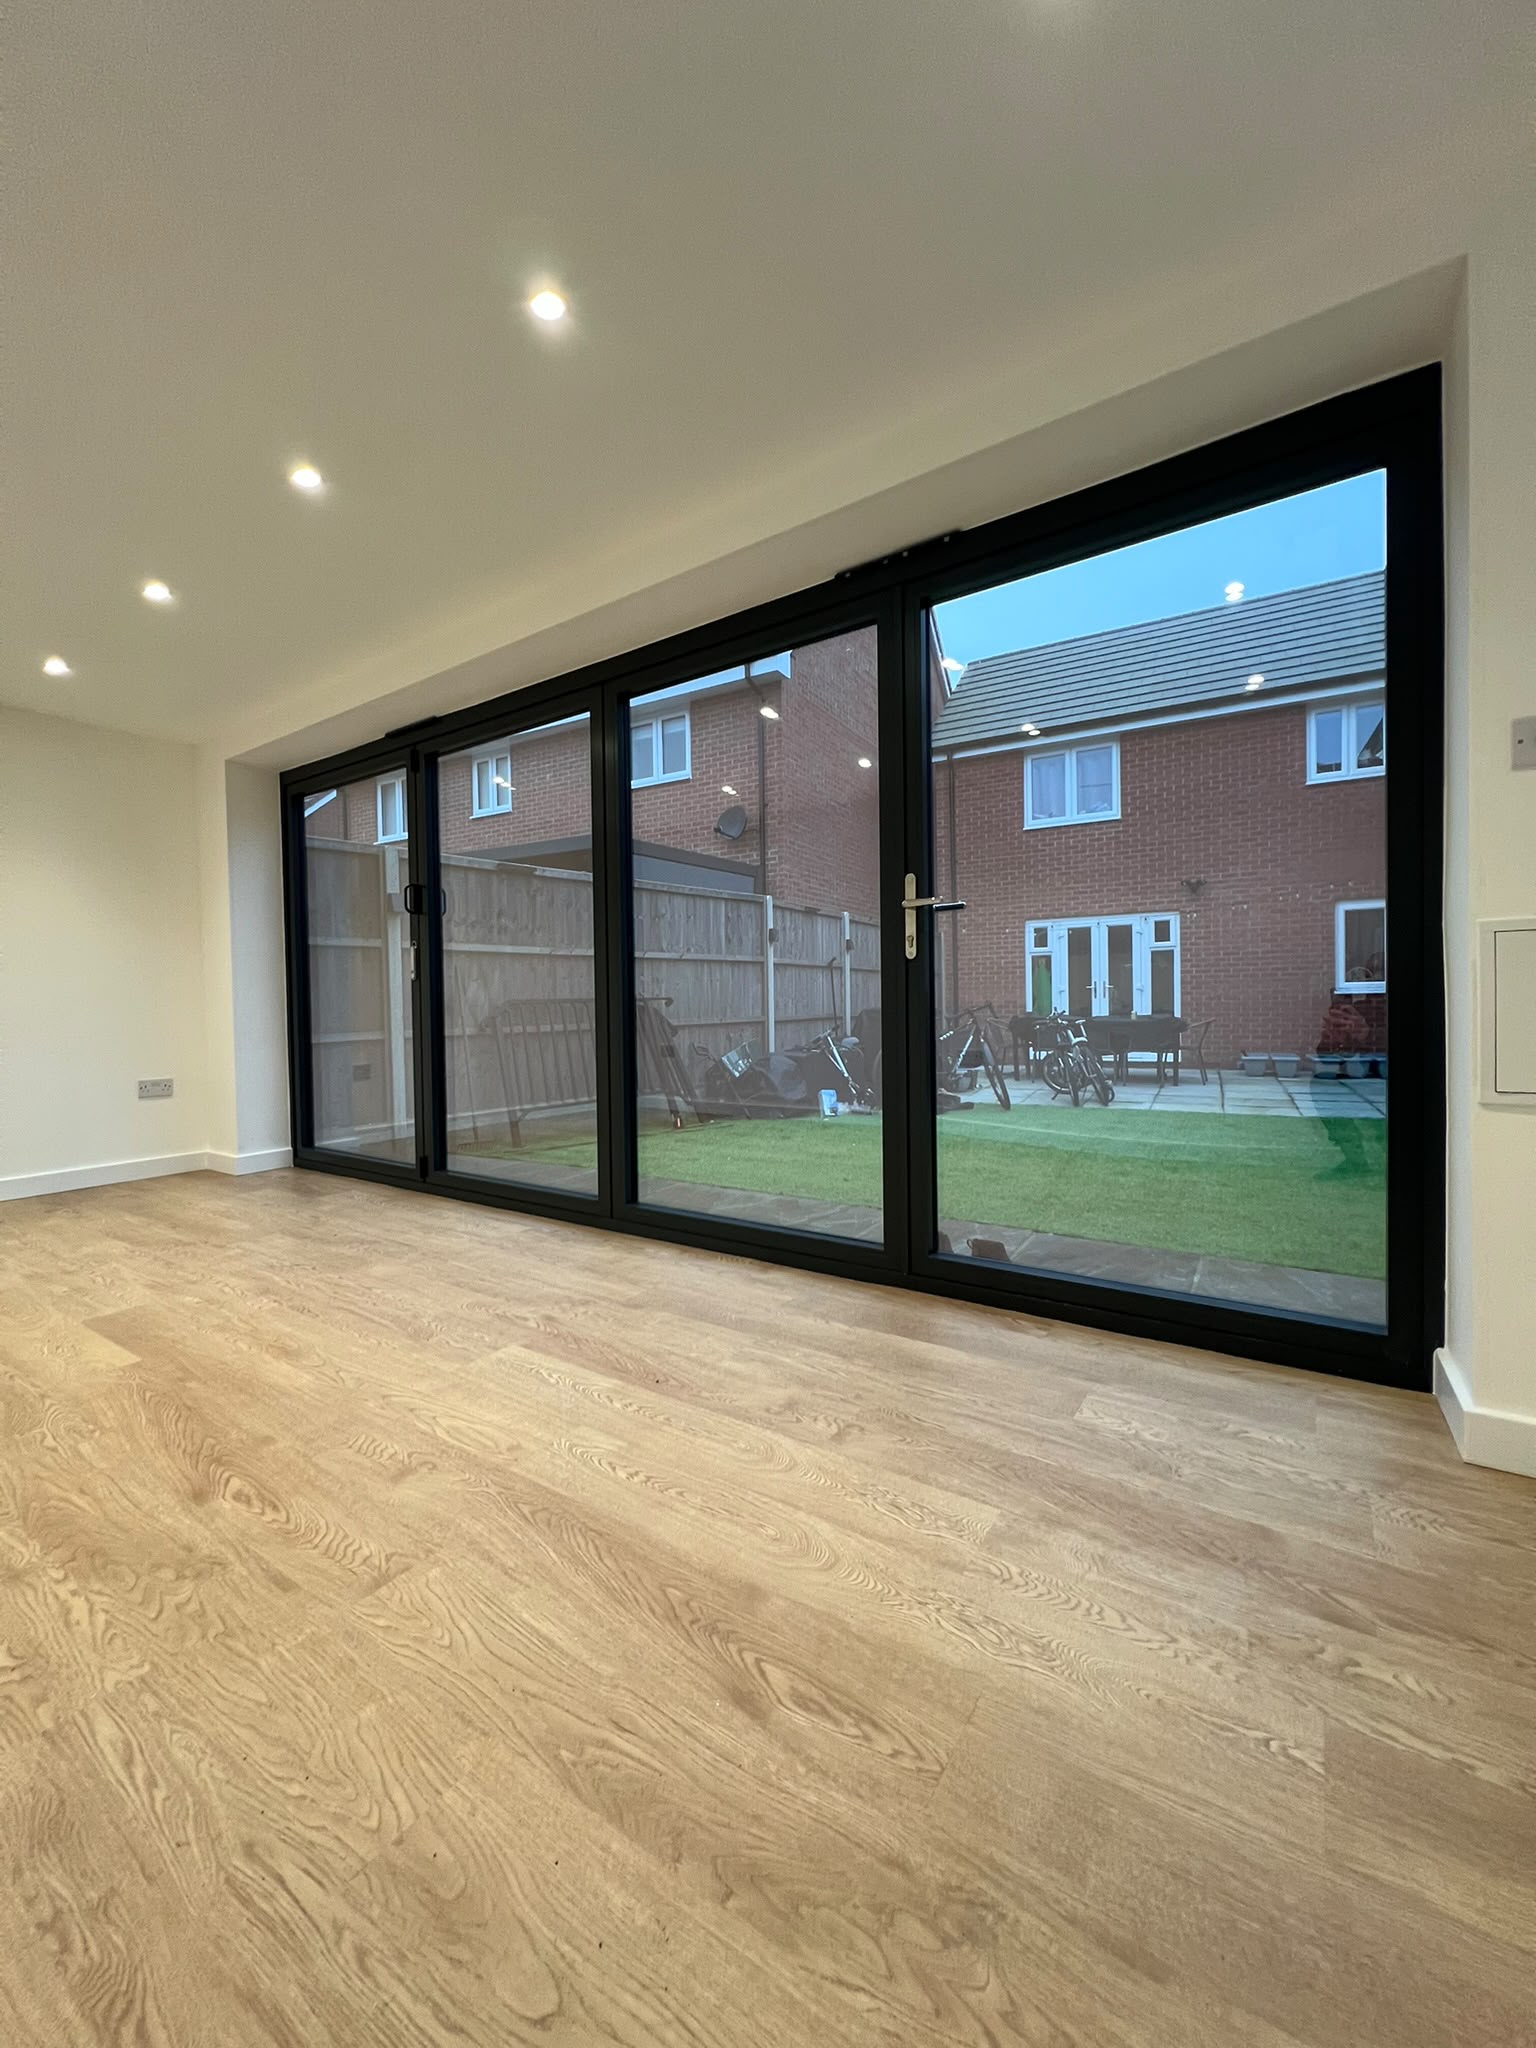
Wide glazing, wood-effect flooring and a simple interior give the room a bright, open feel.

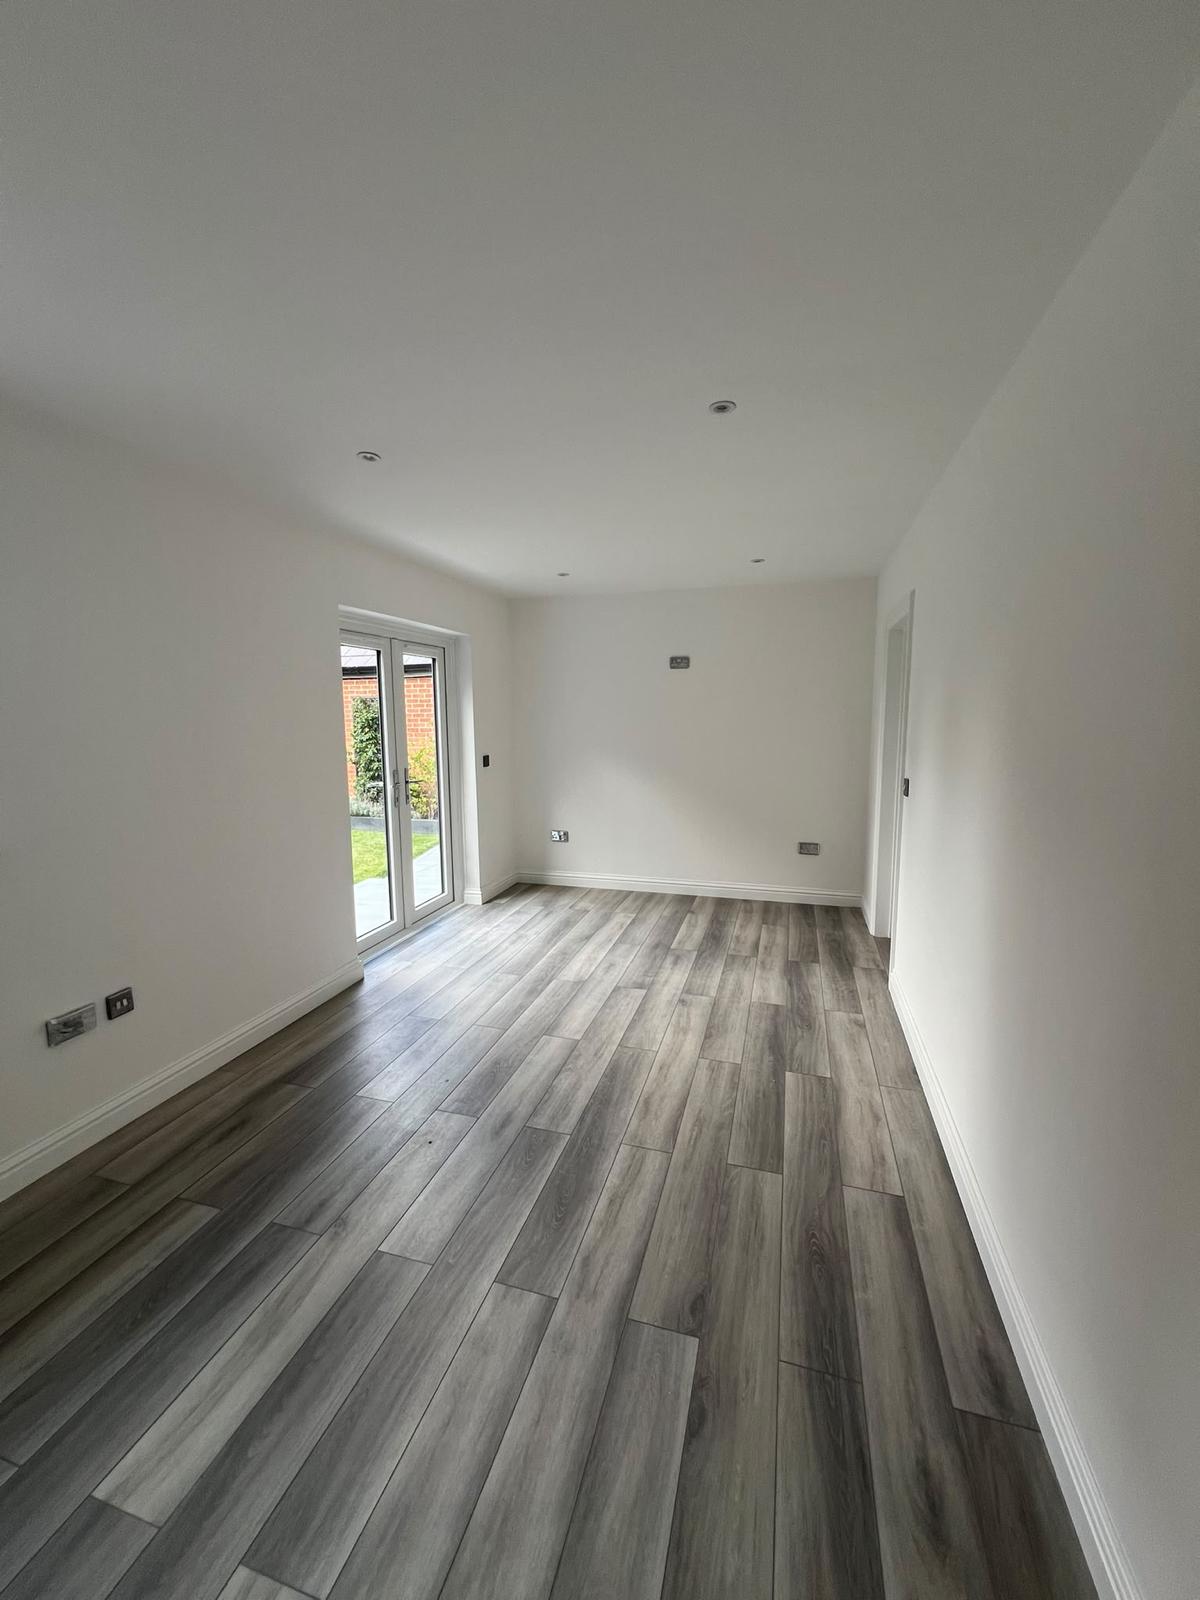
Long room with white walls, wood-effect flooring and glazed garden doors View photograph

Ready for everyday life

A versatile room with neutral finishes, recessed lighting and glazed doors onto the garden.

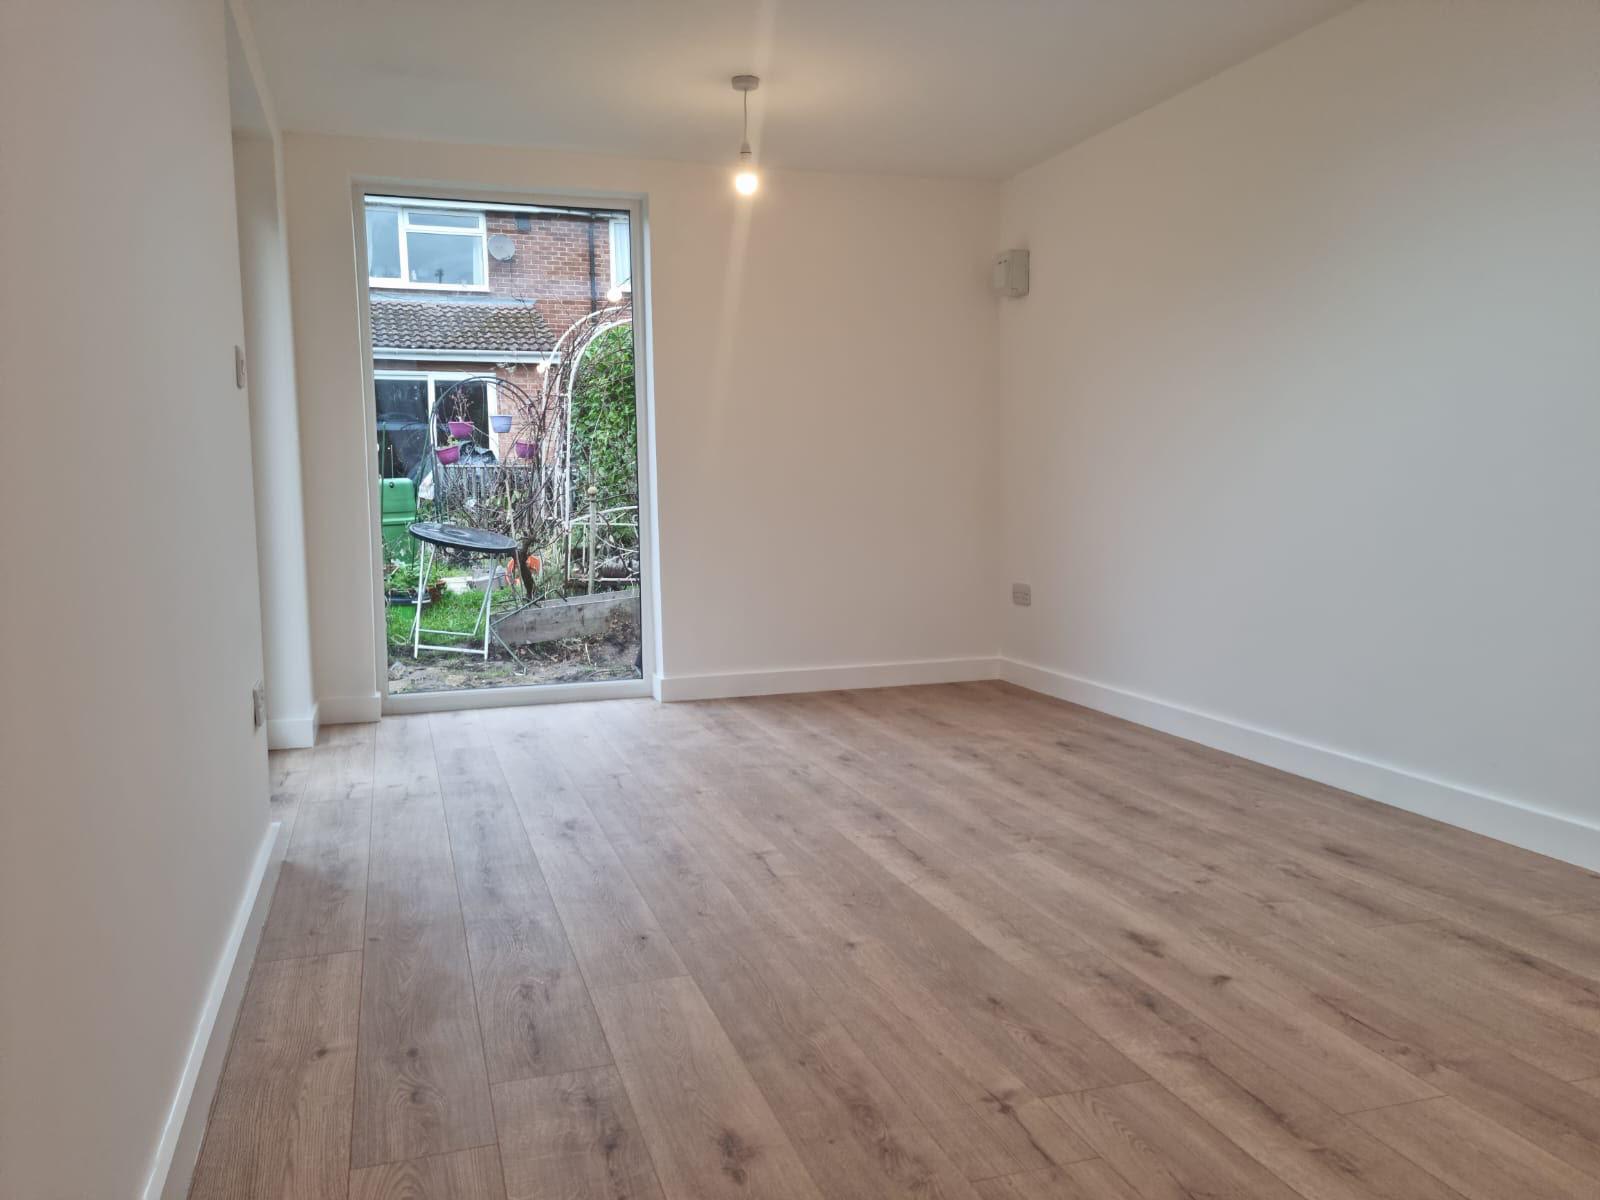
Unfurnished room with wood-effect flooring and a tall garden-facing window View photograph

Room for your ideas

A simple, open layout offers room for furniture, family life or a dedicated place to work.

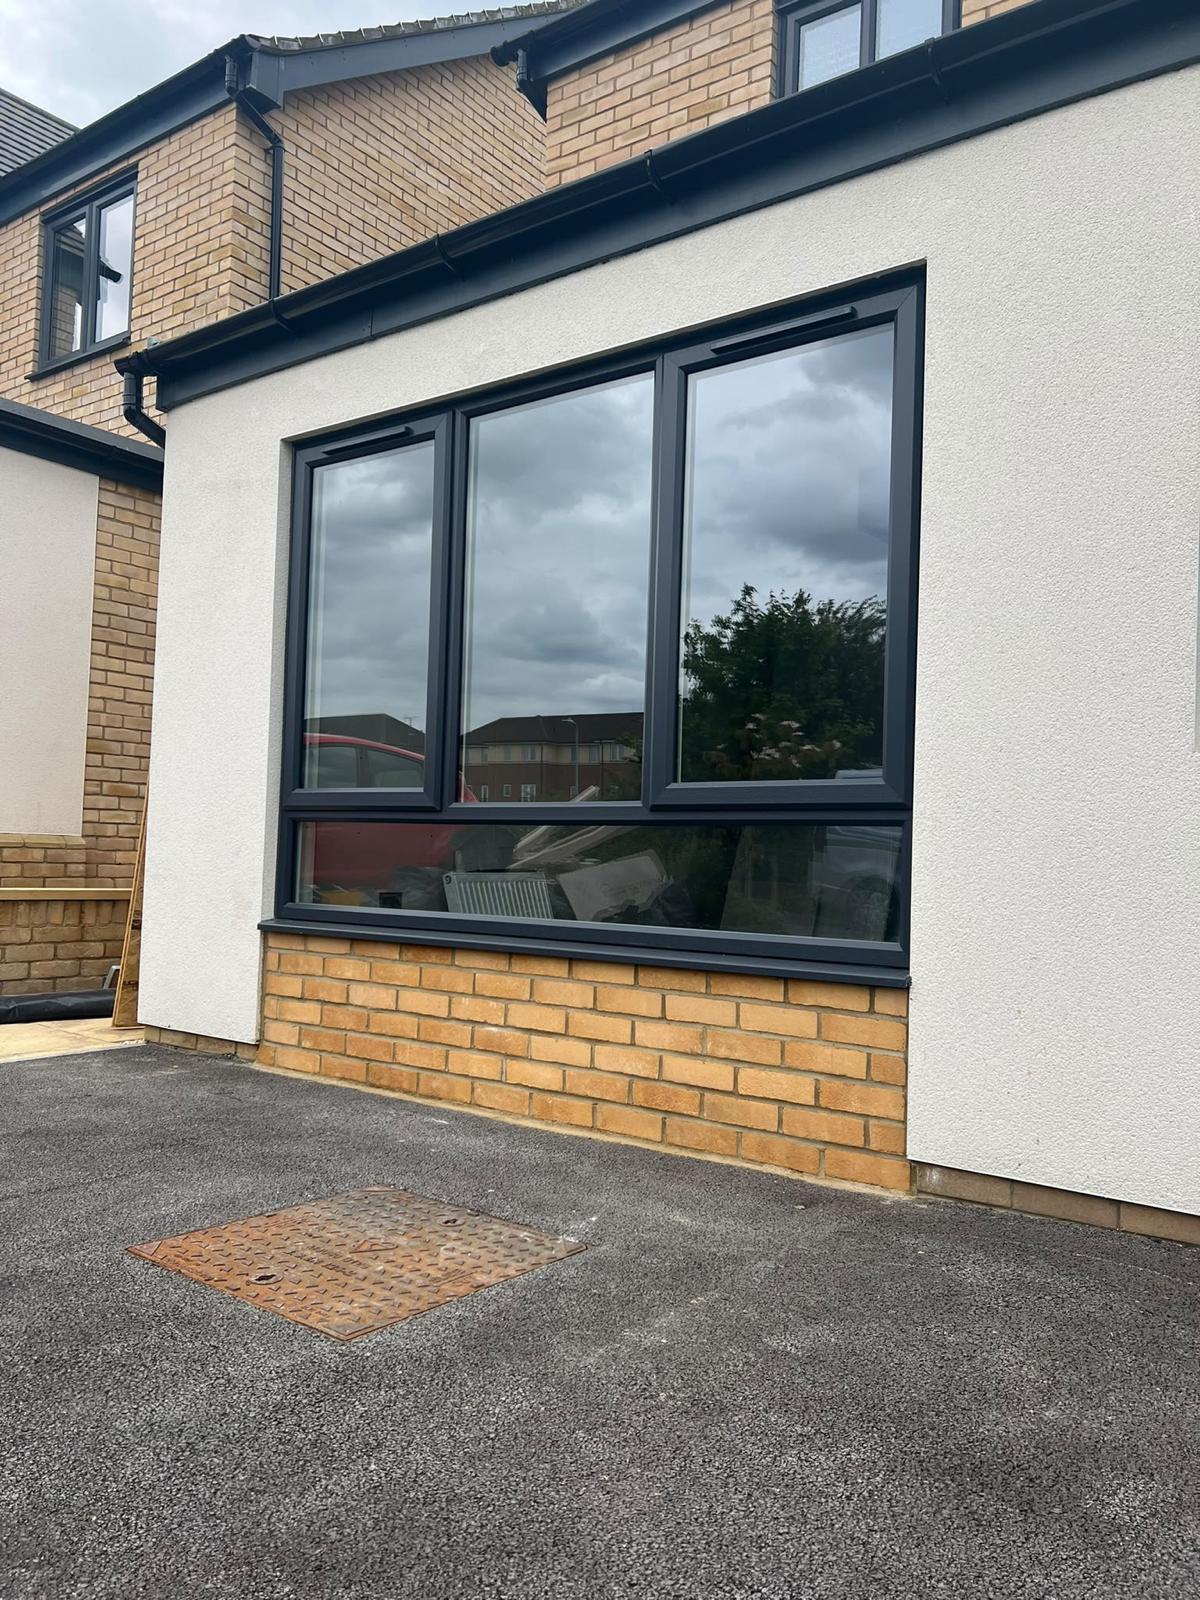
Exterior with a large dark-framed window, white render and brickwork View photograph

A fresh frontage

A large dark-framed window sits above brickwork, framed by a clean rendered finish.

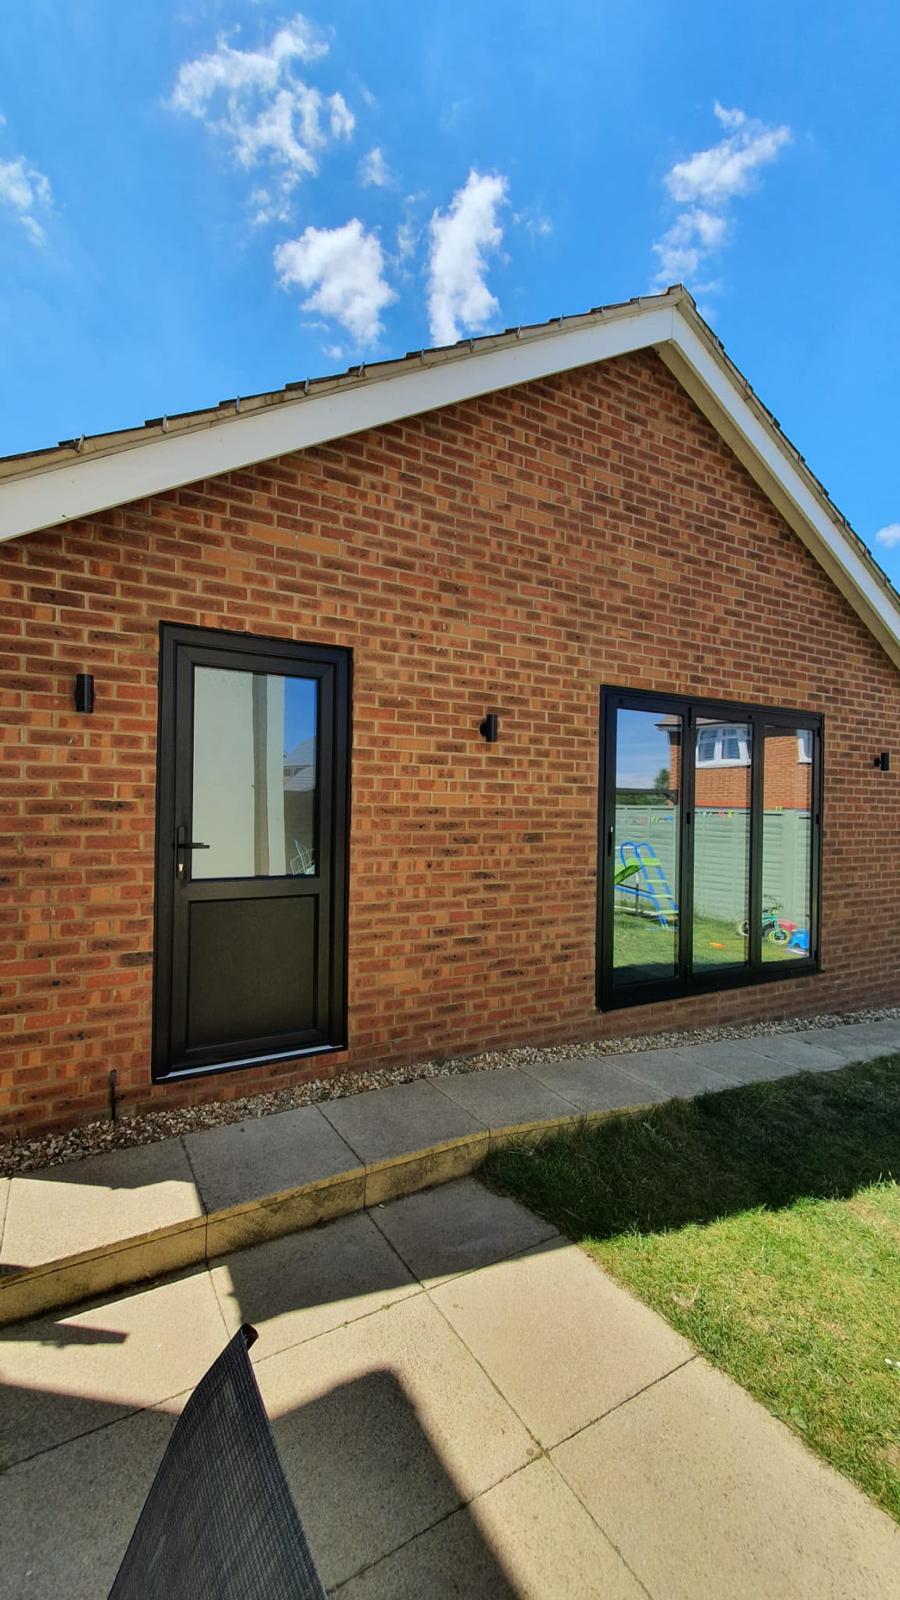
Brick exterior with a dark-framed glazed door and window View photograph

A natural addition

Brickwork, a glazed entrance and a large window give the space its own connection to the outdoors.

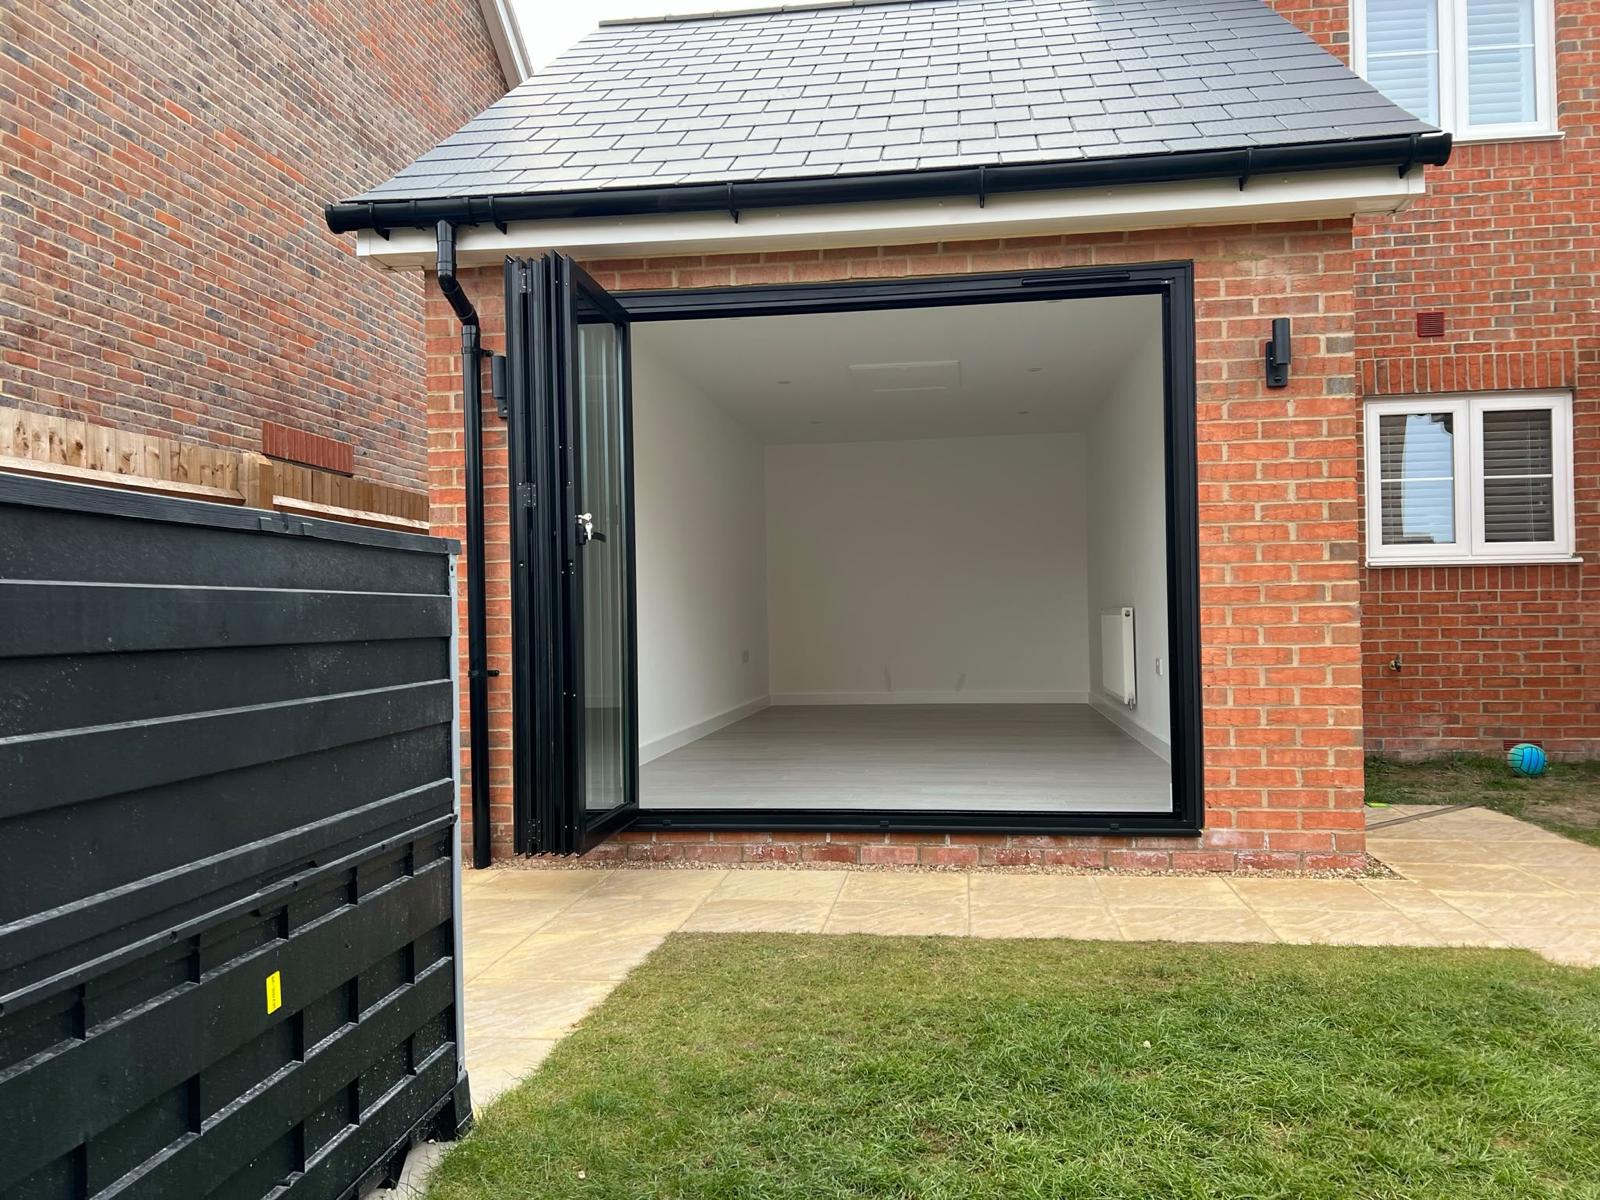
Open folding doors revealing a finished room beside a garden patio View photograph

Inside meets outside

Folding doors open the room onto the patio, making the garden feel part of the space.

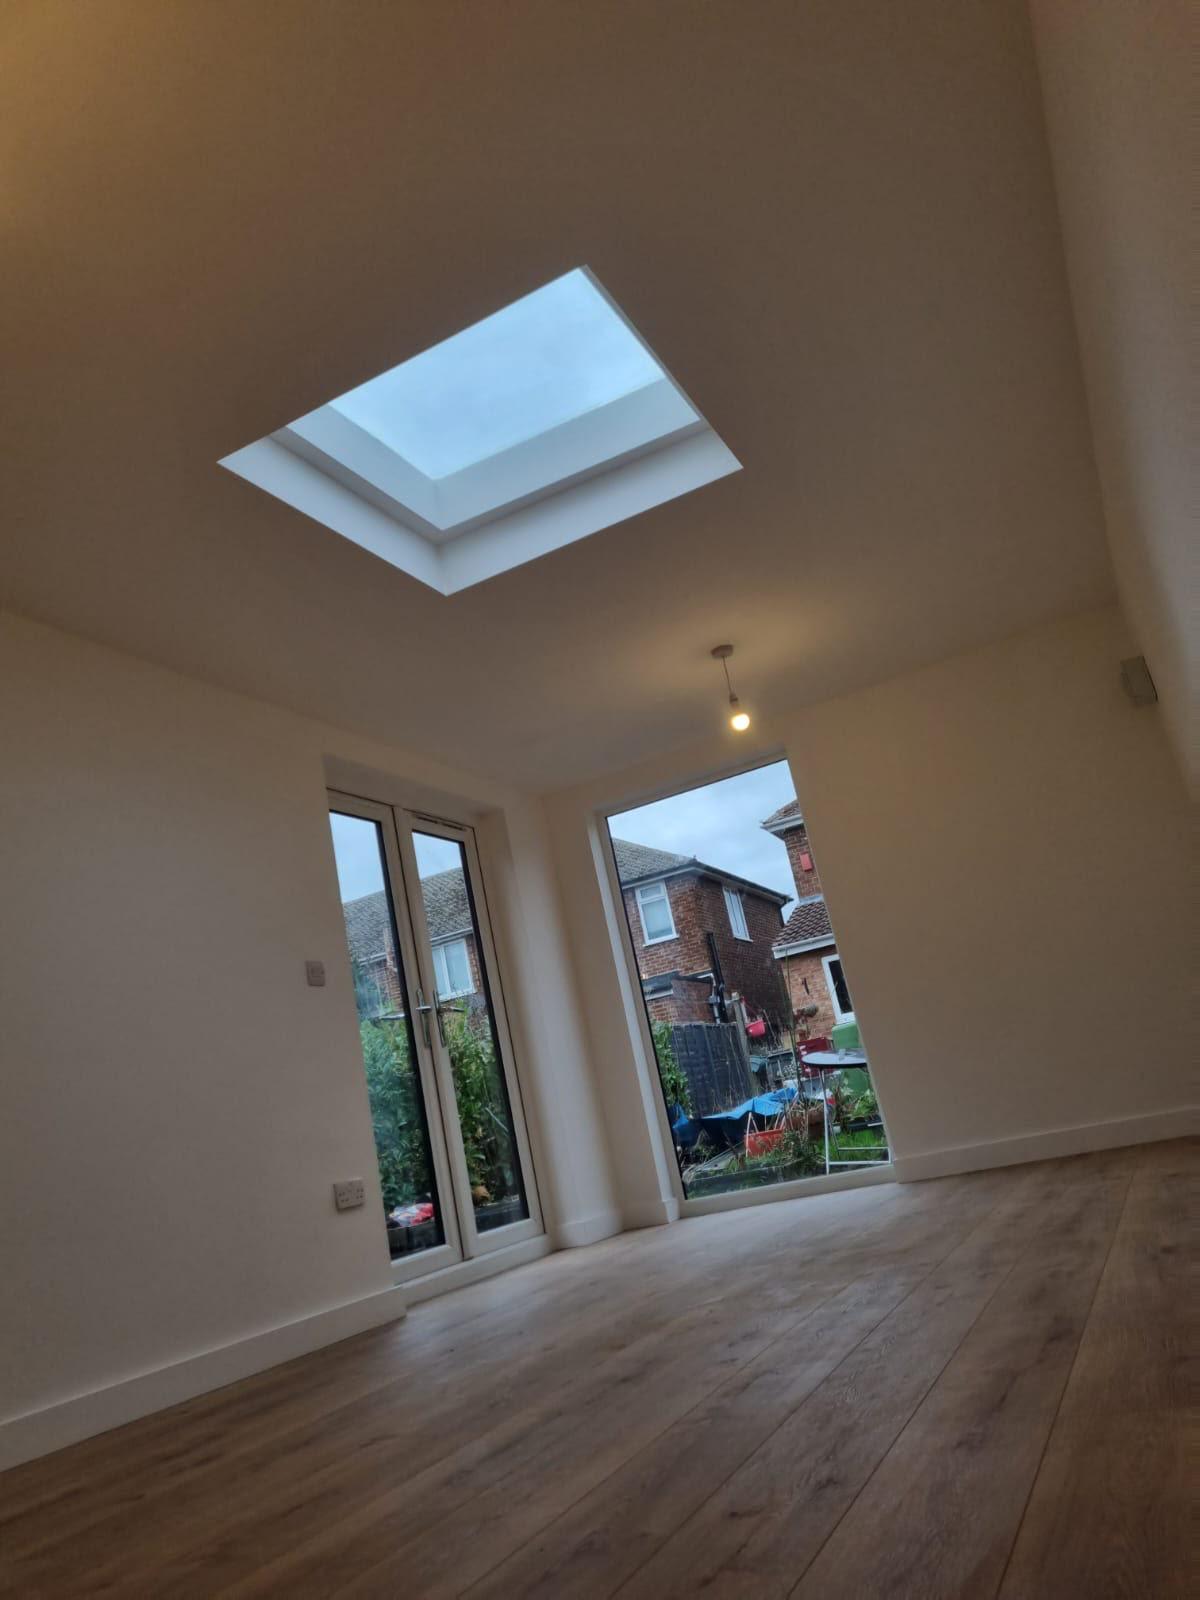
Interior with a rooflight, glazed doors and a tall window View photograph

Light from above

A rooflight and tall glazing introduce natural light from different directions.

Their homes.
Their words.

Choosing who works on your home is a big decision. Hear from customers who have trusted Brooklands Construction with garage conversions, extensions and improvements to their homes.

From creating a gaming room to making space for a utility area, these reviews offer a personal view of the work and the people behind it.

Read our reviews on Google — opens in a new tab

Your questions.
Answered.

Planning a garage conversion in Milton Keynes? Here are the answers to the questions we hear most. Brooklands Construction covers homes within 30 miles of Milton Keynes. Book a free quote to discuss your garage, ideas and budget.

Book your free quote
How much will it cost?

The cost depends on your garage, its condition and the room you want to create. Following a site visit, we’ll provide a quotation for the agreed work.

Can you convert my garage?

We convert single, double and detached garages, subject to suitability. We’ll assess the structure and discuss your ideas, layout and access during your quote appointment.

Will I need planning permission?

Requirements depend on your property and proposed conversion. Planning restrictions and building regulations need to be checked before work begins. We’ll discuss these considerations during your site visit.

How long does it take?

The timescale depends on the size and complexity of the conversion. We’ll explain the expected programme before work begins, including the main stages and likely disruption.

Which areas do you cover?

We cover homes within 30 miles of Milton Keynes, including Bletchley, Newport Pagnell, Buckingham, Bedford, Towcester and Leighton Buzzard.

How do I book a quote?

Complete the form below and choose an available appointment. We’ll visit your property to discuss your garage and plans. Each quote appointment lasts approximately 30 minutes.

Your garage.
Let’s make a plan.

Book your free garage conversion survey with Brooklands Construction. We visit homes in Milton Keynes and within 30 miles.

Tell us about your garage and your ideas, then choose an available appointment. We’ll visit the property, discuss what you’d like to achieve and explain the next steps towards your quotation.

Appointments last 30 minutes and run Monday to Friday. Available start times are 9am, 10am, 11am, 12pm and 1pm. All times are UK local time.

Your garage

What type of garage do you have?
What would you like to convert it into?
Would you like any additional features?

Select all that apply.

Your plans & budget

When are you hoping to start?
What is your approximate budget?

Indicative budgets. Your quotation will depend on the survey and agreed specification.

Choose your appointment

Choose a weekday for your 30-minute home survey. You can book up to 60 days ahead.

Available appointments

Choose a date to see available times.

All times are UK local time. Your appointment is reserved when you complete the booking.

Your details

We’ll use your details to arrange and attend your survey and respond to your enquiry. Booking confirmations will be emailed to you and Brooklands Construction.